
Home Improvement
The Warning Signs Your HVAC System Is Trying to Tell You

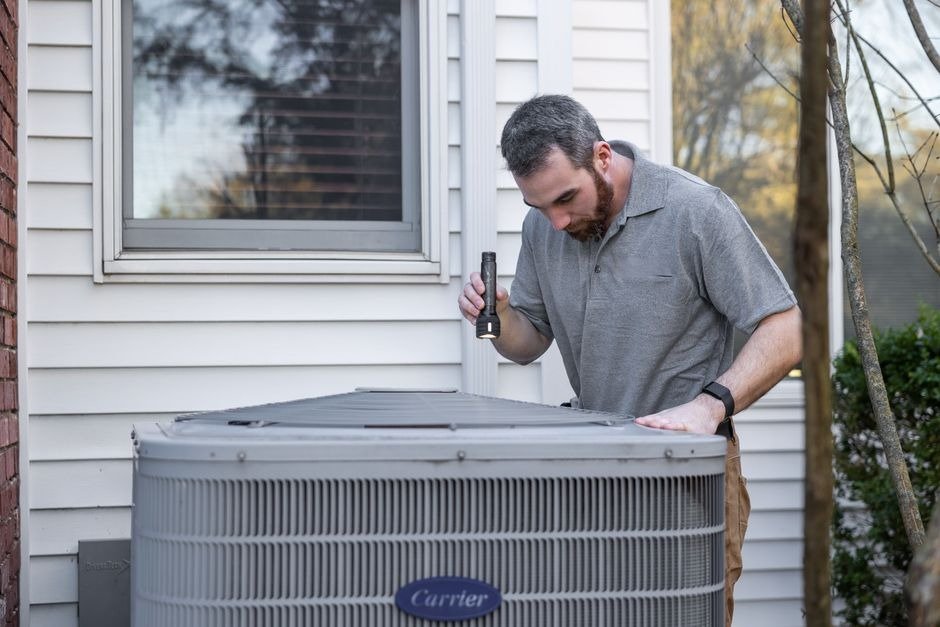
Your heating and cooling system often works quietly in the background until comfort disappears or a repair becomes urgent. Recognizing early warning signs gives you a better chance of addressing problems before they lead to expensive repairs, wasted energy, or a complete system breakdown.
Rising Bills Can Reveal Falling Efficiency
An increase in your utility bill deserves attention when your thermostat settings, household routine, and weather have not changed much. If the system needs more runtime to cool the same rooms, it may be struggling to move air or transfer heat efficiently.
Possible causes include a clogged filter, dirty coils, leaking ducts, a failing electrical component, or a thermostat that is reading temperatures inaccurately. Compare a few recent bills and consider whether the change matches the weather.
Uneven Temperatures Point to a Distribution Problem
If one bedroom stays warm while another room feels comfortable, the equipment may not be the only issue. Blocked return vents, leaking or poorly balanced ducts, inadequate insulation, blower problems, and thermostat placement can all affect how conditioned air reaches each room.
Notice when and where the problem occurs. Does an upstairs room heat up in the afternoon? Is airflow weak in just one area, or throughout the house?
New Noises Should Not Become Background Music
Normal operating sounds should be consistent. Sudden buzzing, banging, scraping, rattling, or high-pitched squealing can indicate loose hardware, debris, motor wear, or an electrical problem.
Turn the equipment off if you hear a severe grinding noise, notice smoke, or smell something burning, and arrange professional help. Do not open electrical panels or reach into moving equipment.
When a sound persists, or several warning signs appear, a reputable HVAC company should explain what has failed, why the proposed fix addresses it, and whether other issues could affect performance.
Longer Cycles Can Signal Extra Strain
An air conditioner that runs much longer than usual may be dealing with restricted airflow, dirty coils, refrigerant problems, duct leakage, or an incorrect thermostat reading.
Start with simple, safe checks: inspect the air filter and replace it if dirty, make sure supply and return vents are not blocked, and clear leaves or debris from around the outdoor unit without opening its cabinet. If performance does not improve, arrange an inspection rather than repeatedly lowering the thermostat. Refrigerant and electrical work should be handled by a qualified technician.
Weak Airflow Is More Than an Annoyance
If very little air comes from the vents, check whether the filter is clogged and whether furniture or curtains are blocking registers. If airflow remains weak, the blower may be struggling, ductwork may be damaged, or the indoor coil may be obstructed.
Compare several vents around the home. Weak airflow everywhere suggests a central restriction; one persistently weak area may indicate a duct or balancing issue. Do not keep running a system that appears frozen or repeatedly shuts itself off. Switch it off and arrange assessment, because continued operation may worsen the problem.
Odors and Moisture Deserve Prompt Attention
A musty smell can indicate excess moisture around a drain pan, coil, or duct, while a burning odor may suggest an overheated component or electrical fault.
Air conditioners naturally produce condensation, which should leave through a drain line. Water around an indoor unit, rust, ceiling stains, or damp flooring may signal a clogged drain or another drainage problem. Turn the system off if water is reaching electrical components, and seek qualified help. Persistent moisture can damage building materials and encourage unwanted microbial growth.
For practical guidance on filters, humidity, and ventilation, read this guide to improving indoor air quality. It explains how routine upkeep and moisture control can support a healthier indoor environment.
Choose a Repair Plan Based on Evidence
When several warning signs appear together, avoid guessing at the cause or replacing parts based only on a hunch. A qualified HVAC company can inspect airflow, electrical components, coils, drainage, thermostat operation, and other system functions to determine whether the problem calls for maintenance, repair, or a longer-term replacement plan. Ask for a clear explanation of the findings and an itemized estimate before approving work.
Maintenance Is a Form of Risk Management
Routine care cannot prevent every breakdown, but it can catch developing problems and help the system operate as intended. Keep the outdoor unit clear of leaves and debris, and schedule professional maintenance before the periods when heating or cooling demand is highest.
Pay attention to the thermostat, too. Make sure it is set to the correct mode, that the temperature setting has not changed accidentally, and that it is away from direct sunlight or other heat sources. If the display is blank or the system responds inconsistently, check the batteries if applicable and consult the manual before assuming the equipment has failed. Keep a brief record of symptoms, dates, and any steps you have tried. This makes it easier to explain the pattern during a service visit and compare the technician’s findings with what you noticed.
A maintenance visit should go beyond a glance. It may include checking electrical connections, cleaning coils when needed, inspecting the condensate drain, evaluating airflow, and verifying that controls work correctly.
This HVAC maintenance checklist outlines common checks for homeowners and technicians, including filter care, drain inspection, and system operation.
Act Before Comfort Turns Into an Emergency
You do not need to panic over every small change, but you should pay attention when bills rise without explanation, temperatures become uneven, airflow weakens, noises change, or moisture appears.
Make note of what changed, when it began, and whether it happens consistently. Handle basic maintenance that is safe for you, and leave refrigerant, electrical, and internal mechanical repairs to trained professionals. Early action gives you more time to compare recommendations and plan the expense instead of making a rushed decision during an uncomfortable breakdown.
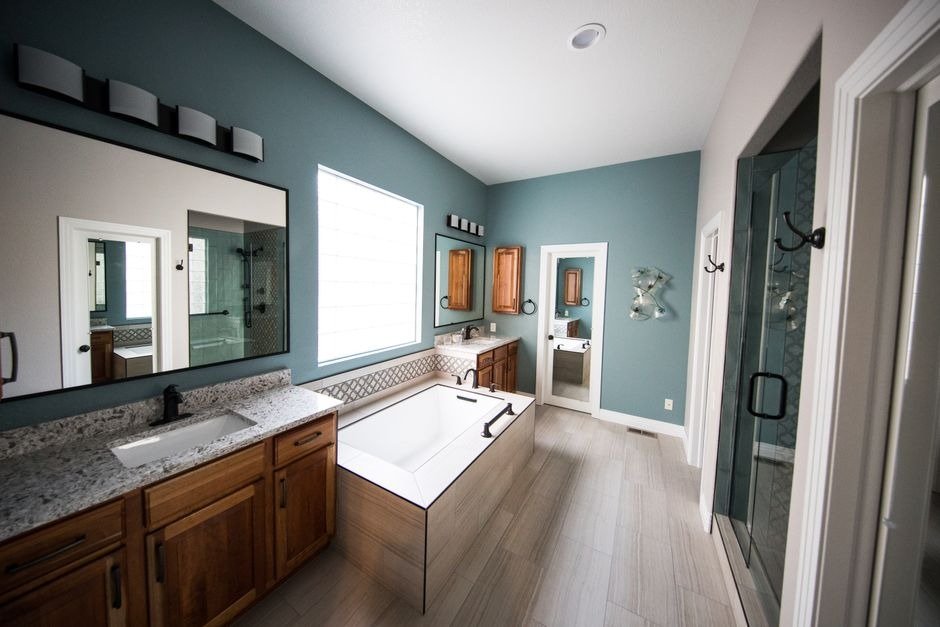
The bathroom is one of the most frequently used spaces in a home, making comfort and functionality essential. An inconvenient layout, poor ventilation, or outdated fixtures can affect daily routines and reduce overall convenience. For homeowners in Carmel, bathroom remodeling can address these issues while improving property value and long-term comfort. A successful renovation should focus on practical improvements, efficient space planning, and modern design rather than appearance alone.
Identify Your Bathroom Renovation Needs
A successful bathroom remodel begins with identifying the problems that affect your daily routine. Limited countertop space, an inconvenient shower layout, or poor ventilation can make the bathroom uncomfortable to use. Addressing these issues should be a priority before focusing on decorative upgrades.
Take time to examine your bathroom and identify areas that need improvement. Look for insufficient storage, poor lighting, slippery flooring, and outdated plumbing fixtures. If multiple family members share the bathroom, consider whether the existing layout provides enough space for comfortable movement.
Once you understand your bathroom’s needs, you can plan improvements that match your budget and preferences. Professional remodeling services can also help homeowners evaluate their existing layouts, identify necessary repairs, and select suitable materials. For residents of Carmel Indiana bathroom remodels are a convenient home improvement project to take on because of local experts who understand different renovation needs and can assist with everything from upgrading outdated fixtures to improving bathroom layouts.
Why Bathroom Layout Matters More Than Expensive Finishes
A well-planned bathroom layout is essential for comfort and functionality. While attractive tiles and modern fixtures can improve appearance, they cannot solve problems caused by limited space or poor design. Proper fixture placement, sufficient walking space, and convenient door access make the bathroom easier to use.
Consider how you move around the bathroom during your daily routine. The shower, vanity, and storage areas should be positioned for easy access. In smaller bathrooms, installing a walk-in shower, wall-mounted vanity, or recessed storage shelves can help maximize available space.
Homeowners should also consider the cost of changing the existing layout. Moving plumbing lines, drains, or walls can increase renovation expenses. However, these changes may improve accessibility and make better use of the available space. A carefully designed layout can make even a small bathroom feel more spacious, organized, and comfortable.
Why Moisture Control Is Important in Bathroom Remodeling
Bathrooms are regularly exposed to water, steam, and high humidity, which can cause damage over time. Common signs of moisture problems include discolored grout, peeling paint, and unpleasant odors. Proper moisture control should be an important part of every bathroom remodeling project.
Good ventilation helps reduce excess humidity and prevent moisture buildup. Installing a properly sized exhaust fan that vents outside the home can improve airflow and protect bathroom surfaces. Waterproofing is equally important, especially around showers and bathtubs. Using waterproof membranes, properly sealed joints, and correctly installed shower bases can help prevent leaks and water damage.
Choosing moisture-resistant materials can also improve bathroom durability. Porcelain tiles, quartz countertops, and mold-resistant paint are practical options for areas exposed to humidity. Addressing moisture problems during renovation can help homeowners avoid costly repairs, mold growth, and damage to floors and walls in the future.
Plan Bathroom Storage for Better Organization
Proper storage helps keep a bathroom clean, organized, and comfortable. Limited storage can lead to crowded countertops and make everyday items difficult to find. Including practical storage solutions during remodeling can improve convenience and make better use of the available space.
Choose storage options based on your daily needs. Deep drawers can hold toiletries, skincare products, and hair styling tools. Medicine cabinets with built-in lighting provide additional storage without taking up extra space. In family bathrooms, separate storage areas for personal items, towels, and cleaning supplies can help maintain organization.
Using vertical space is another effective way to increase storage. Tall cabinets, recessed shelves, and drawers beneath vanities can provide extra room without making the bathroom feel crowded. Well-planned storage keeps essential items accessible while maintaining a neat appearance.
How Proper Lighting Improves Bathroom Comfort
Lighting plays an important role in bathroom appearance, safety, and functionality. Even a newly renovated bathroom can feel uncomfortable if the lighting is too dim or creates unwanted shadows. A good lighting plan should provide enough brightness for everyday activities.
Combining different types of lighting can improve visibility throughout the bathroom. Ceiling lights provide general illumination, while vanity lights make grooming and personal care easier. Wall-mounted lights near mirrors can also reduce shadows and provide more balanced lighting.
Choosing the right light color is equally important. Warm white bulbs can create a comfortable atmosphere. Installing dimmer switches allows homeowners to adjust brightness according to their needs. Proper lighting makes the bathroom more practical and improves its overall appearance.
Set a Clear Budget for Your Bathroom Remodel
Bathroom remodeling costs can increase quickly without proper planning. Homeowners should identify essential improvements before spending money on decorative features. Setting clear priorities helps manage expenses and avoid unnecessary upgrades. Start by dividing your renovation expenses into categories:
- Essential repairs: Prioritize waterproofing, ventilation, plumbing, electrical work, and necessary structural repairs.
- Functional improvements: Set aside funds for layout changes, shower upgrades, vanities, and flooring.
- Decorative upgrades: Consider mirrors, lighting fixtures, cabinet handles, and other design features after covering essential expenses.
This approach makes it easier to adjust your budget when necessary. If costs increase, you can choose more affordable decorative materials without compromising important repairs or installation quality.
Discuss your budget with your contractor before starting the project. A detailed estimate can help you understand expected expenses and make informed decisions throughout the renovation.
Focus on Long-Term Comfort and Durability
A successful bathroom remodel should improve both daily comfort and long-term durability. Rather than focusing only on appearance, homeowners should consider how each improvement will affect the bathroom’s functionality.
Better ventilation can help control moisture, while practical storage solutions keep the space organized. Proper lighting, durable materials, and an efficient layout can also make everyday activities easier and more comfortable.
When planning a renovation, choose materials and fixtures that can withstand regular use. Moisture-resistant surfaces, quality plumbing fixtures, and properly installed flooring can help reduce maintenance needs and prevent future damage.
A well-planned bathroom remodel can improve convenience, enhance the home’s appearance, and support long-term property value. By focusing on practical improvements and quality installation, homeowners can create a bathroom that remains comfortable, functional, and attractive for years to come.


Two homeowners on the same street both add a rear extension in 2026. One hires an architect, then tenders to builders, then signs a build contract. The other signs a single agreement with a design and build firm. Six months later, the first has paid £14,000 over budget in variations. The second paid exactly what the contract said.
That gap in outcomes, not the headline price, is why so many people now start with a design and build companies london search instead of the traditional two step route.
The Difference Lives in the Contract
Everything about design and build comes down to a single document: one contract with one firm covering both the design and the construction.
On the traditional route you sign two. One with an architect who designs the scheme and submits the planning application. A separate one with a builder who prices those drawings and builds them. Two firms, two contracts, two sets of interests.
Design and build collapses that into one. The same company designs your extension, gets it through planning, produces the building regulations drawings, and builds it, all under one price and one point of contact from first sketch to final coat of paint.
It sounds like a small administrative difference. In practice it changes who carries the risk, and that changes everything.
Who Owns the Risk, and Why It Matters to Your Wallet
Here is the £14,000 difference from the opening, explained.
On the traditional route, the builder prices the design at tender, after it is fixed. If the architect’s scheme turns out to be awkward or expensive to build, that extra cost becomes a variation, billed to you mid build when the scaffolding is up and you have no leverage. The architect designed it, the builder priced it, and the gap between the two is your problem.
Under a single design and build contract, the firm that prices the build is the firm that designed it. If the design and the budget do not line up, that is theirs to fix at the drawing stage, not yours to pay for later. The fixed price is set against a specification before anyone breaks ground, and the company owns the job of making its own design buildable within it.
That is the heart of it. Design and build does not promise the lowest price. It promises that the price you agree is close to the price you pay.
The Trade You Are Actually Making
No route is free of compromise, and it helps to see the exchange clearly.
With design and build, you gain cost certainty, a single accountable team, a faster programme because design and construction overlap, and a coordinator who handles the planning and building control submissions for you while you remain the named applicant. You give up a little design freedom, since firms work to their own systems and resist deep bespoke customisation, and you rely on the contractor’s design liability cover rather than an independent architect’s.
With the traditional architect and builder route, you gain independent design, strong planning advocacy and complete creative freedom. You give up early cost certainty, which arrives late at tender, and you take on the job of managing the middle, mediating between two firms when they disagree.
Neither is simply better. They suit different projects, which is the next question.
Match the Route to the Project
For the bulk of London residential work, design and build is the sharper tool. Kitchen extensions, rear and side return extensions, loft conversions and whole home renovations are projects where the design questions are well understood and the real value is a clean, certain, well run build. A standard house extension is exactly the kind of scheme the model was built for.
The traditional route earns its keep when the design problem is genuinely hard. A listed building. A contested planning case likely to go to appeal. An unusual structure, or a project where a singular architectural vision is the entire point. There, an independent architect working only for you is worth the extra coordination, and design freedom outweighs the convenience of one contract.
The honest test is not your budget. It is how standard or how unusual your project is.
What to Confirm Before You Sign
Because one firm holds all the accountability, a few checks protect you.
Confirm the price is fixed against a fully itemised specification, and ask exactly what is excluded. Check the firm keeps genuine design expertise, ideally structural engineering, in house rather than subcontracting the part that most affects cost. Ask to see the contract form, a recognised one such as a JCT Design and Build Contract. And verify the firm can show real, named projects and reviews you can corroborate across Google, Houzz and Trustpilot.
A good design and build company answers all four without hesitation. A weak one gets vague about the exclusions.
The Shift Underneath All This
Extension Architecture offers design and build across London, keeping architects, planning consultants and structural engineers under one roof, which is the integration the whole model depends on. It is why the firm turns up in comparison guides alongside the other recognised London names, because the single team approach is exactly what homeowners are now asking for.
The two homeowners from the start built almost the same extension. What separated their experience was never the bricks. It was whether one team owned the result, or whether two firms owned half of it each and left the homeowner to own the gap.
Home Improvement
Jacuzzi Bath Remodel Can Solve a Hard-to-Clean, Difficult-to-Enter Shower With a Custom Remodel

Key Takeaways
- Identify the main issues with your current shower or tub.
- Consider safety, access, storage, and cleaning needs.
- Compare shower replacement and tub-to-shower options.
- Choose features that fit household and mobility needs.
- Review project scope, costs, timeline, and warranty details.
- Use a consultation to determine the right approach to remodeling.
An outdated shower can create daily frustrations that go beyond appearance. Stubborn grout, poor storage, a high bathtub wall, cramped fixtures, and difficult cleaning can all make the bathroom less comfortable to use. A remodel shower request to Jacuzzi Bath Remodel can help homeowners explore a focused upgrade to the bathing area without necessarily committing to a full bathroom renovation.
Jacuzzi Bath Remodel offers custom shower replacements, walk-in showers, and tub-to-shower conversions designed around the existing space and the household’s needs. The right solution depends on the bathroom layout, desired features, mobility considerations, design preferences, and project conditions. Pricing, timing, financing availability, and product options may vary by location and authorized dealer.
Why Do Homeowners Submit a Remodel Shower Request?
Homeowners often begin the process because their current tub or shower no longer works well for their routine. In some cases, the concern is mainly cosmetic. In others, it is about easier entry, simpler cleaning, or better support for changing mobility needs.
- Worn or dated finishes: Older tile, stained surfaces, and aging fixtures can make the entire bathroom feel neglected.
- Heavy cleaning demands: Grout lines and porous materials may require frequent scrubbing to address buildup and discoloration.
- Difficult tub access: Stepping over a tall bathtub wall may feel uncomfortable for some users.
- Limited functionality: A shower may lack shelving, seating, handheld fixtures, or conveniently placed controls.
- A desire for a narrower project scope: Replacing the shower or tub area may be more practical than changing flooring, cabinetry, plumbing layouts, and other parts of the room.
How Jacuzzi Bath Remodel Can Improve Shower Safety
Bathroom safety is often a major reason to consider a shower replacement or tub-to-shower conversion. A remodel cannot eliminate every risk of slipping or falling, but a better-designed bathing area can support easier movement and more secure routines. In a CDC analysis of nonfatal bathroom injuries treated in emergency departments during 2008, falls accounted for 81.1 percent of the injuries examined, and the highest injury rate occurred in or around the tub or shower.
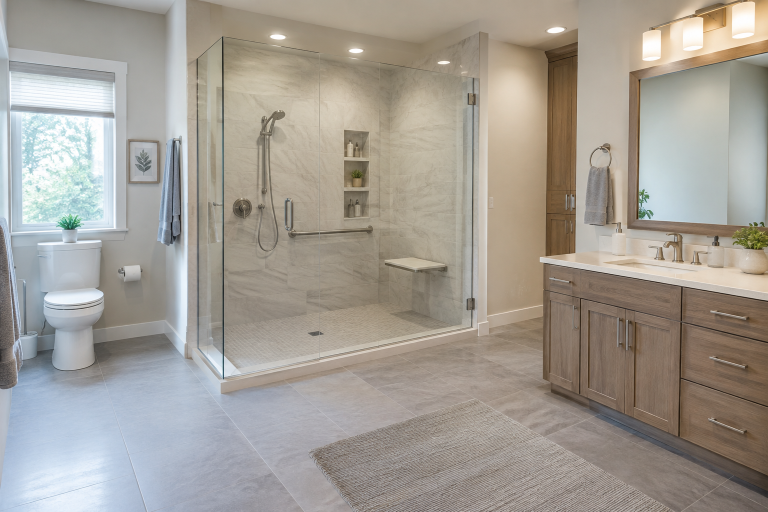
Jacuzzi Bath Remodel offers accessibility-oriented features that can be incorporated into a shower design based on the user and layout. Options may include:
- Low-threshold or barrier-free shower entries for easier access.
- Slip-resistant shower bases for more stable footing.
- Grab bars are positioned where practical support is needed.
- Fold-down or integrated seating for users who prefer to bathe seated.
- Handheld showerheads that offer greater reach and flexibility.
- Reachable fixture placement that can make controls easier to use.
Can a Bathtub Be Converted to a More Usable Walk-In Shower?
A Jacuzzi Bath Remodel tub-to-shower conversion replaces an existing bathtub with a custom shower system. This option can be useful for homeowners who rarely use the tub, want a more open bathing area, or would rather avoid stepping over a high tub wall. Many conversions are designed to work within the existing tub footprint, although the exact approach depends on the home and project requirements.
A conversion can also create room for features that better fit everyday needs, including built-in storage, a low-threshold base, seating, grab bars, and a handheld fixture. However, removing a tub is not automatically right for every home. A household with young children, a home with only one bathtub, or an owner with specific resale priorities may decide to retain a tub instead.
How Jacuzzi Bath Remodel Makes Maintenance Easier
Cleaning concerns are another common reason for a shower replacement. Jacuzzi Bath Remodel uses nonporous Tri-Tek™ acrylic shower surfaces, including wall systems designed with embedded silver ions that help resist mold, mildew, bacteria, and stains. Because there are fewer grout lines to maintain than in a conventional tiled surround, routine cleaning can be more straightforward.
That does not mean a new shower is maintenance-free. Mild soap, water, and non-abrasive cleaning tools can help preserve the finish, while good ventilation and the removal of standing water remain sensible bathroom habits. The practical goal is not to eliminate cleaning altogether, but to create a shower that demands less intensive upkeep.
Which Shower Option Fits the Problem?
Comparing the primary concern with the available remodeling approach can help homeowners prepare for a consultation:
- Difficult bathtub entry: Consider a tub-to-shower conversion with a low-threshold entry, grab bars, seating, and a handheld showerhead.
- An outdated shower: Consider a custom shower replacement with updated wall finishes, fixtures, doors, and accessories.
- Frequent grout cleaning: Consider a low-maintenance wall system with nonporous shower surfaces.
- Too little storage: Consider recessed niches, corner shelves, soap dishes, or other integrated storage options.
- Changing mobility needs: Consider an accessible bathroom remodel with a barrier-free or low-threshold base, slip-resistant footing, and support features.
What to Expect From the Jacuzzi Bath Remodel Process
- Submit a request: Provide project details and location information to begin the process with the appropriate Jacuzzi Bath Remodel representative or authorized dealer.
- Complete an in-home consultation: A professional reviews the current tub or shower, takes measurements, and discusses priorities such as style, access, storage, and cleaning needs.
- Select products and features: Homeowners compare shower walls, bases, fixtures, doors, shelves, seating, and safety accessories.
- Review the project quote: The proposed scope, price, installation requirements, warranty information, and available financing terms should be explained before work begins.
- Schedule installation: Many Jacuzzi Bath Remodel shower projects are completed in as little as one day, though more complex work can require additional time.
- Conduct a final walkthrough: Review the completed shower, and provide the homeowner with care information for the new system.
Which Features Matter for Aging in Place?
Accessible shower features can be valuable for older adults, people recovering from an injury, or anyone planning for longer-term comfort at home. The National Institute on Aging recommends practical bathroom changes such as mounting grab bars near the tub or shower and using nonskid surfaces in wet areas. These steps are most useful when they are matched to the individual user and installed as part of a thoughtfully planned space.
For many households, the most important features are a low-threshold entry, a slip-resistant shower base, sturdy grab bars, seating, good lighting, and a handheld showerhead. During a consultation, homeowners should identify who uses the bathroom now and which needs may change over time.
How Should Homeowners Evaluate a Quote?
A project-specific quote is more useful than a generic online price because costs can depend on the existing bathroom, selected materials, shower configuration, fixtures, accessories, plumbing needs, labor, permits, and local market conditions. Before approving a project, ask what is included in the scope, whether the work stays within the existing footprint, who will perform installation, how long installation is expected to take, and what warranty terms apply.
Frequently Asked Questions
How quickly can Jacuzzi Bath Remodel install a new shower?
Many shower replacements and tub-to-shower conversions are completed in as little as one day. Actual timing depends on the scope, selected features, site conditions, and local installer schedule.
Does a remodel shower request require a full bathroom renovation?
Not always. Jacuzzi Bath Remodel focuses on the tub and shower area, allowing many homeowners to update the main bathing space without remodeling the entire room. Structural repairs, major plumbing changes, or a new bathroom layout may require broader renovation work.
How much does a Jacuzzi Bath Remodel shower cost?
There is no single price for every project. A detailed consultation is the best way to obtain an estimate that reflects the bathroom, selected system, accessories, installation needs, and local conditions.
In Summary
Jacuzzi Bath Remodel provides a focused option for homeowners whose shower is outdated, hard to clean, difficult to enter, or no longer suited to daily routines. With shower replacement, tub-to-shower conversion, low-threshold access, storage, safety features, and customizable finishes, a remodel shower request can be the first step toward a bathing area that better fits the household’s space, comfort, and long-term needs.

Pool Maintenance: The Hidden Business Costs of Neglecting Your Facility

Prevention Cloud: A Complete Guide to Workplace Wellness and Cloud Security

Neatie: Personalized Jewelry, Custom Necklaces, and Complete Buying Guide
Who Is Gale Burnick? The Story Of George R. R. Martin’s Ex Wife

Who Is Hermann Nicoli? The Full Story Of Candice Swanepoel’s Former Fiancé

Who Is Alicia Dove? The Life Story Of Corey Taylor’s Wife
-
Celebrity4 months ago
Who Is Gale Burnick? The Story Of George R. R. Martin’s Ex Wife
-
 Celebrity4 months ago
Who Is Hermann Nicoli? The Full Story Of Candice Swanepoel’s Former Fiancé
-
 Celebrity4 months ago
Who Is Alicia Dove? The Life Story Of Corey Taylor’s Wife
-

 Celebrity4 months ago
Meet Carole Rogers: Everything to Know About Kenny Rogers’ Daughter
-

 Celebrity4 months ago
Who Is Anna Hillinger? The Full Life Story Of Mike Shinoda’s Wife
-

 Celebrity4 months ago
Who Is Sydney Davis? The Full Story Of Billy Bush’s Ex Wife
-

 Celebrity4 months ago
Who Is Demacio Castellon? Life Story Of Nelly Furtado’s Ex Husband
-

 Blog2 months ago
What Is Sosoactive? A Complete Guide to the Digital Platform